costa rica architect: sustainable tropical home design
your custom home design in costa rica
modern tropical ARCHITECTURE
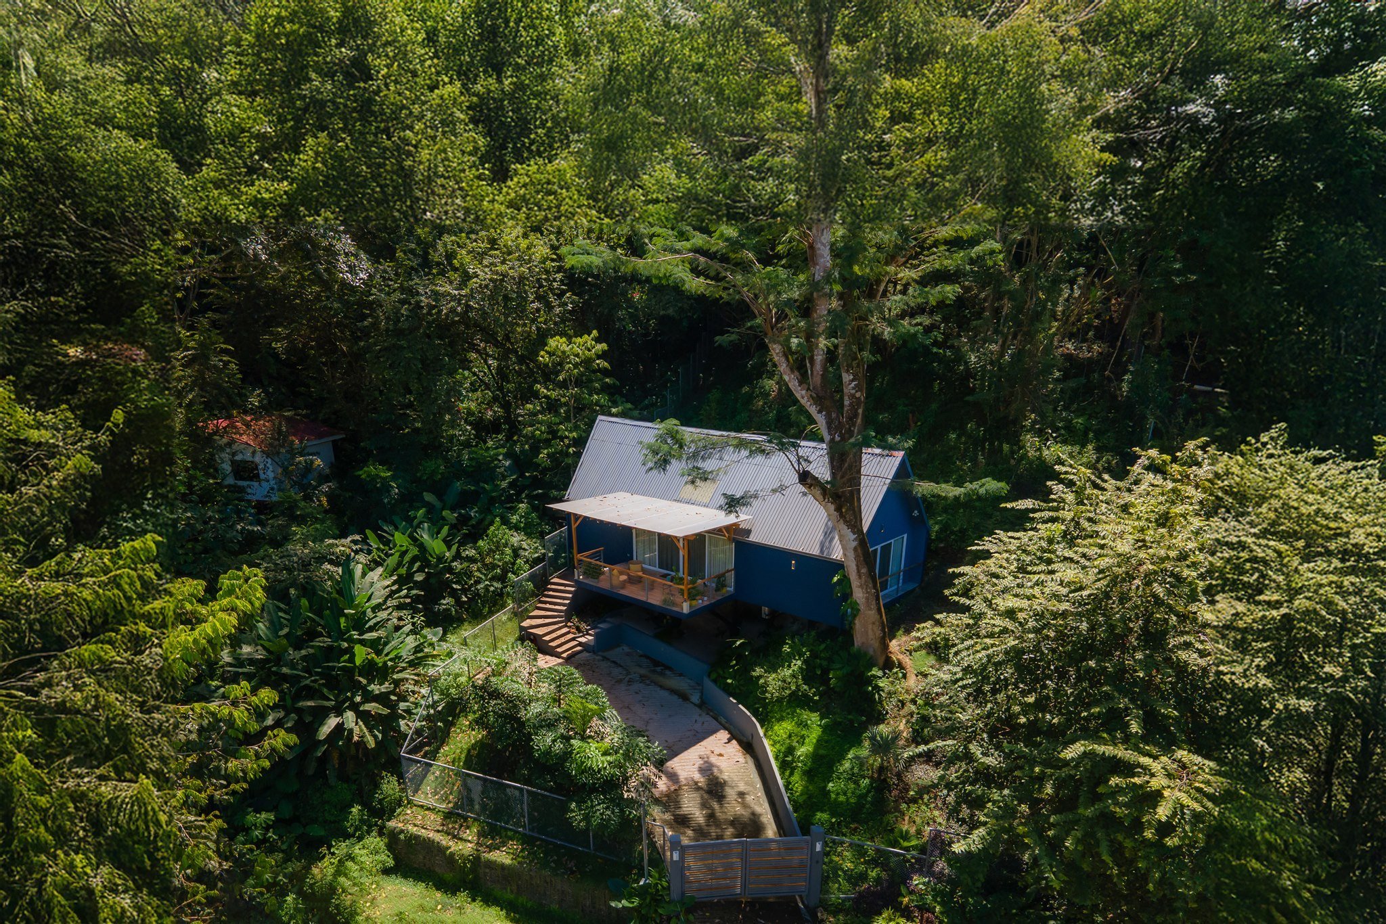
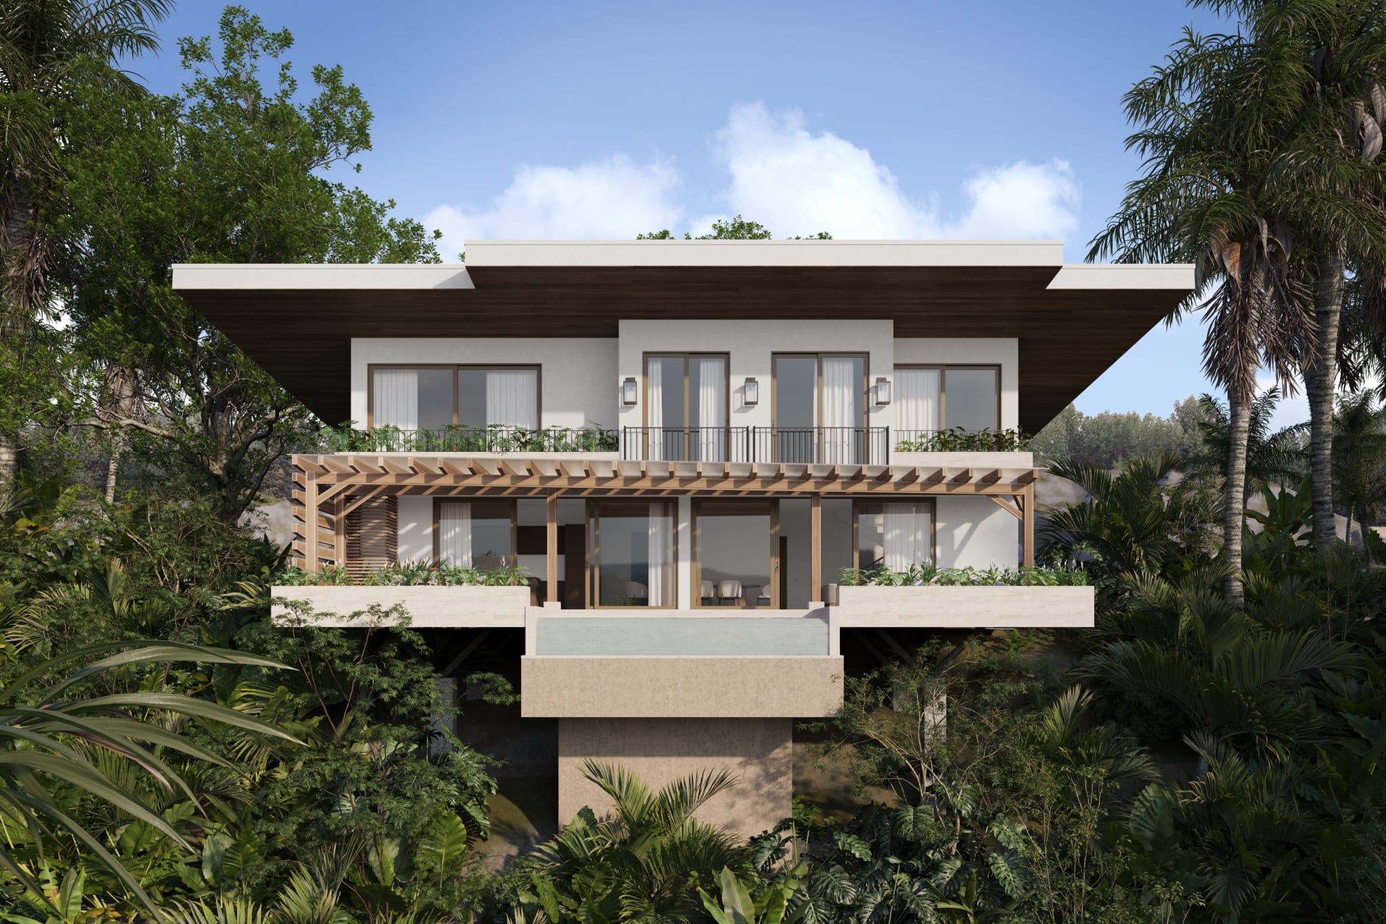
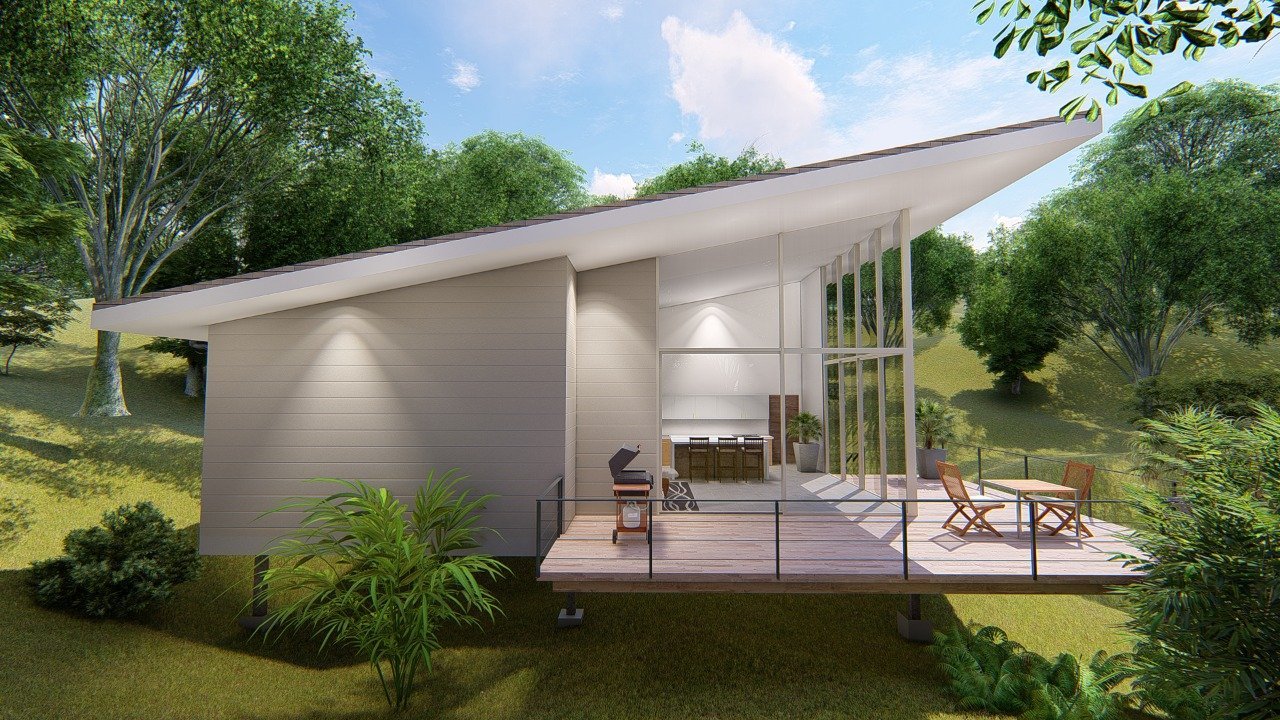
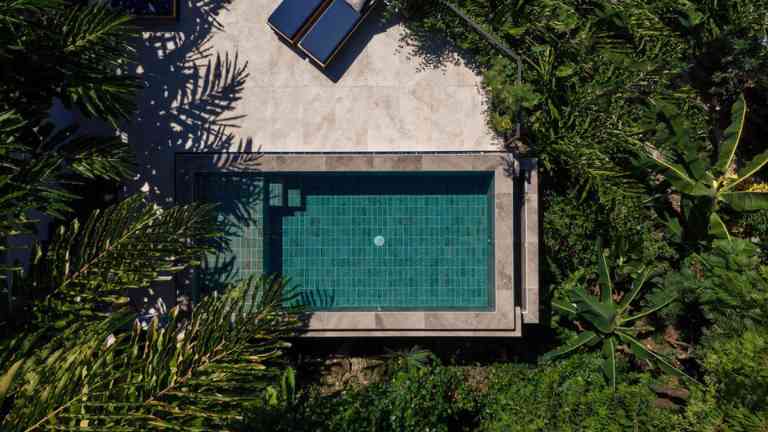
Green Haven Architecture focuses on tropical sustainable design that seamlessly blends sophisticated comfort with environmental consciousness and local authenticity in Costa Rica. My architecture design services emphasize creating structures that work harmoniously with nature, incorporating elements like natural cross-ventilation, deep overhangs for sun protection, and seamless indoor-outdoor transitions while integrating luxury touches through high-end natural materials, infinity pools, and custom artisanal details.
My approach prioritizes passive design strategies, sustainable materials, and energy-efficient systems alongside premium comfort features such as open-air bathrooms, gourmet outdoor kitchens, and private wellness spaces. This sophisticated yet understated design philosophy results in spaces that feel both luxurious and environmentally responsible, where residents can experience the ultimate comfort while maintaining a deep connection to the surrounding tropical landscape and local Costa Rican culture.
unconventional luxury homes
Collaborating closely with my international clients to develop innovative, sustainable projects that range from luxury residential retreats to commercial developments. Through an iterative design process, I am able translate my clients’ visions into reality, using 3D technology and advanced engineering techniques to create conceptual designs, architectural plans, and construction drawings that meet all legal requirements.
Whether working on a coastal hotel or a prominent residential project, Green Haven’s architectural services prioritize bioclimatic design strategies that minimize the building’s environmental impact while maximizing the seamless integration with the tropical setting. My comprehensive, client-centric approach ensures each project not only reflects the client’s vision but also embodies my commitment to sustainable practices and eco-friendly design.
design delivered on time and on budget is key to every sucessful project
recent projects
everything you need for your own tropical haven in costa rica
From initial concept through construction completion, we provide full-service architectural design tailored to Costa Rica’s unique requirements. As your architect, I personally oversee every phase of your project, ensuring seamless communication, consistent vision, and exceptional results.
Every successful architecture project begins with understanding your vision, lifestyle needs, and site opportunities. During our initial consultation, we discuss your goals, budget, timeline, and design preferences while exploring how your property’s unique characteristics can be leveraged for optimal design.

initial consultation&
site analisys
On our initial consultation, we discuss your needs and requirements, for your tropical home to become a reality. The site analysis, involves the work of the soil studies, topography and any other information we need to gather before start designing.

custom design
At Green Haven, every design is unique, there are no cookie-cutter designs here. Every design must intimately relate to your needs and respond to a unique site. No two clients are the same, and no two sites are the same here in Costa Rica. We understand that.

eco-friendly design
Costa Rica is well known for its carbon neutral programs, and us local architects are also a big part of the sustainable development of our country. For this reason, I designed tropical homes that are deeply connected to the land, with a bioclimatic approach, green and comfort can be real.

Technical drawings
After we completed the design phase, we move forward to the technical drawings and specifications for your project. These drawings are detailed and comprehensive documents that will specify to all contractors where and how things will come together.

permitting process
When the blueprints are completed, I submit them for review to the CFIA first, after this, they will move to the institutional review and then finally to the corresponding city. You can learn more about this process in detail, following the link to my blog here.

construction supervision
Breaking ground it's the most exciting part! A construction process does not have to be a nightmare, when there is good planning, communication, great leadership, and team-work, there are no challenges too big to overcome.
learn more about sustainable construction from the blog
At Greenhaven, there are no cookie-cutter designs. Every project is custom-created to reflect your unique needs, respond to your specific site, and celebrate your vision for tropical living in Costa Rica.
environmental architecture
passive cooling design
our design process
Phase 1: Initial Design (4-6 Weeks)
We begin by translating your vision into tangible concepts. During this collaborative phase, we’ll explore spatial relationships, architectural character, and material palettes that align with your lifestyle and site conditions.
What You’ll Receive:
- Conceptual design studies exploring multiple approaches
- 3D renderings to help you visualize the space
- Preliminary floor plans showing spatial organization
- Material boards presenting finish selections and palettes
- Design development drawings detailing key architectural elements
Phase 2: Construction Documents (6 -8 Weeks)
Once the design is finalized, we shift into technical documentation. This phase transforms approved designs into comprehensive construction-ready drawings that contractors can build from with confidence.
What You’ll Receive:
- Detailed architectural drawings with dimensions and specifications
- Building sections and elevations
- Construction details and material specifications
- Coordination with engineering consultants (structural, MEP, etc.)
- Permit-ready documentation for local building authorities
The Outcome: A complete set of documents that clearly communicates design intent, ensures accurate bidding, and guides construction with precision.
Phase 3: Permitting (6-8 Weeks)
We navigate the regulatory approval process on your behalf, working with local building departments to secure the necessary permits for construction to begin.
What We Handle:
- Submission of construction documents to municipal authorities
- Response to plan review comments and requested revisions
- Coordination with building officials and inspectors
- Tracking application status and addressing any requirements
- Securing all required permits and approvals
Timeline Note: Permitting duration varies by jurisdiction and project complexity. We’ll provide a more specific timeline once we understand your local requirements and project scope.
WHY CHOOSE GREEN HAVEN FOR YOUR ARCHITECTURE PROJECT IN COSTA RICA?
Native costa rican expertise
As a native Costa Rican architect, I bring firsthand knowledge of local building codes, CFIA regulations, municipal permitting processes, and the materials that truly perform in our tropical climate. This isn’t knowledge learned from a textbook — it’s grown from years of designing and building here, on this land, in this heat, through these rains.
One Architect, Your Entire Project
Unlike large firms where your project gets handed off between team members, you work directly with me from first consultation through construction completion. That means one consistent vision, one point of contact, and no surprises lost in translation between departments and project managers.
Bioclimatic Design That Reduces Your Bills
Every home I design is oriented and engineered to work with Costa Rica’s climate, not against it — maximizing natural cross-ventilation, using deep overhangs for shade, and minimizing heat gain through smart material choices. The result is a home that stays comfortable year-round with significantly less energy consumption.
Architecture + Interior Design Under One Roof
Because I handle both architecture and interior design, your project benefits from total design cohesion — from the structural layout right down to the last finish and fixture. No costly coordination gaps between separate firms, no aesthetic disconnects between what’s inside and out, if you have a vision for your space, we can truly make it happen together.
Transparent, Regulation-Compliant Fees
My fees follow the CFIA’s legal fee structure (preliminary design 1.5%, blueprints 4%, construction supervision 5%), with no hidden markups or surprise costs. You always know exactly what you’re investing and what you’re getting.
FAQ's About Architecture in Costa Rica
Yes. By law, all construction projects in Costa Rica must be designed and stamped by an architect or engineer registered with the CFIA (Colegio Federado de Ingenieros y Arquitectos). Working with a local, registered professional is not optional — it's a legal requirement and protects your investment.
Absolutely. Many of my clients are international buyers or expats in the process of relocating. I'm experienced working remotely with clients abroad, and I use 3D renderings, video calls, and detailed documentation to keep you fully informed and involved at every stage — no matter where you are.
From initial design to having permits in hand, you should plan for approximately 4 to 6 months. The design phase typically takes 4–6 weeks, construction documents take 6–8 weeks, and permitting takes another 6–8 weeks depending on the municipality and project complexity. I'll give you a more specific timeline once I understand your site and project scope.
I primarily serve the Northern Pacific (Guanacaste region including Tamarindo, Nosara, Flamingo, and Papagayo) and the Central Valley (San José, Escazú, Santa Ana, La Guacima).
I'd strongly recommend a consultation before finalizing a land purchase. A lot that looks perfect to the eye may have soil, topography, or zoning challenges that significantly affect your build cost. I can help you evaluate potential sites before you commit, which can save you from expensive surprises down the road.
It means designing your home so that nature does most of the work. I study your site's sun path, prevailing winds, rainfall patterns, and vegetation to position and orient your home for natural cooling, shade, and ventilation. Done well, this reduces or eliminates the need for air conditioning in many areas of the home — lowering your energy costs and your environmental impact for the lifetime of the building.
Yes. In addition to private residences, I work on commercial architecture including boutique hotels, glamping resorts, rental villas, and mixed-use developments. These projects require additional regulatory considerations, and my experience with both the design and permitting side means I can guide you through the full process.
Several things: the climate demands specific material choices (humidity, UV exposure, and insects are all factors), the terrain is often steep and irregular, building codes and permitting are managed through the CFIA and local municipalities, and construction timelines can be affected by the rainy season. Having a local architect who understands all of these realities from the ground up is one of the most valuable investments you can make in your project.